Begin
14 pages · ~28 min
Reading Historic Architecture: Columns & Arches
This training teaches learners to identify and interpret historic architectural elements—columns, arches, and styles—building skills to read and understand buildings.
A digital instructor presents all 14 pages. Hold “Ask” at any point and ask out loud — the answer comes from this course. No sign-up needed.
What you’ll learn
- 01Reading Historic Architecture: Columns, Arches, and StylesWelcome. I'm so glad you're here. Over the next few slides, we're going to learn how to read historic buildings, the way you might read a page. Columns, arches, and styles aren't just decoration. They're clues. Think of a building as a primary document. Its form, its materials, and its ornament can tell you about its date, its place, and who paid for it. We'll use three linked lenses: structural anatomy, or how a building stands up; style vocabulary, the names we give to forms; and change over time. Here's your main goal: observe first, name second, interpret third, and always with a little caution. We'll build vocabulary first, then a simple field method, then guided walk-throughs. So treat your first impressions as hypotheses, not verdicts. You're allowed to be wrong, then look again. To begin, start with the whole building, not the detail.thehistoryofart.orghistoricengland.org.uktextbookofarchitecture.com+21 min
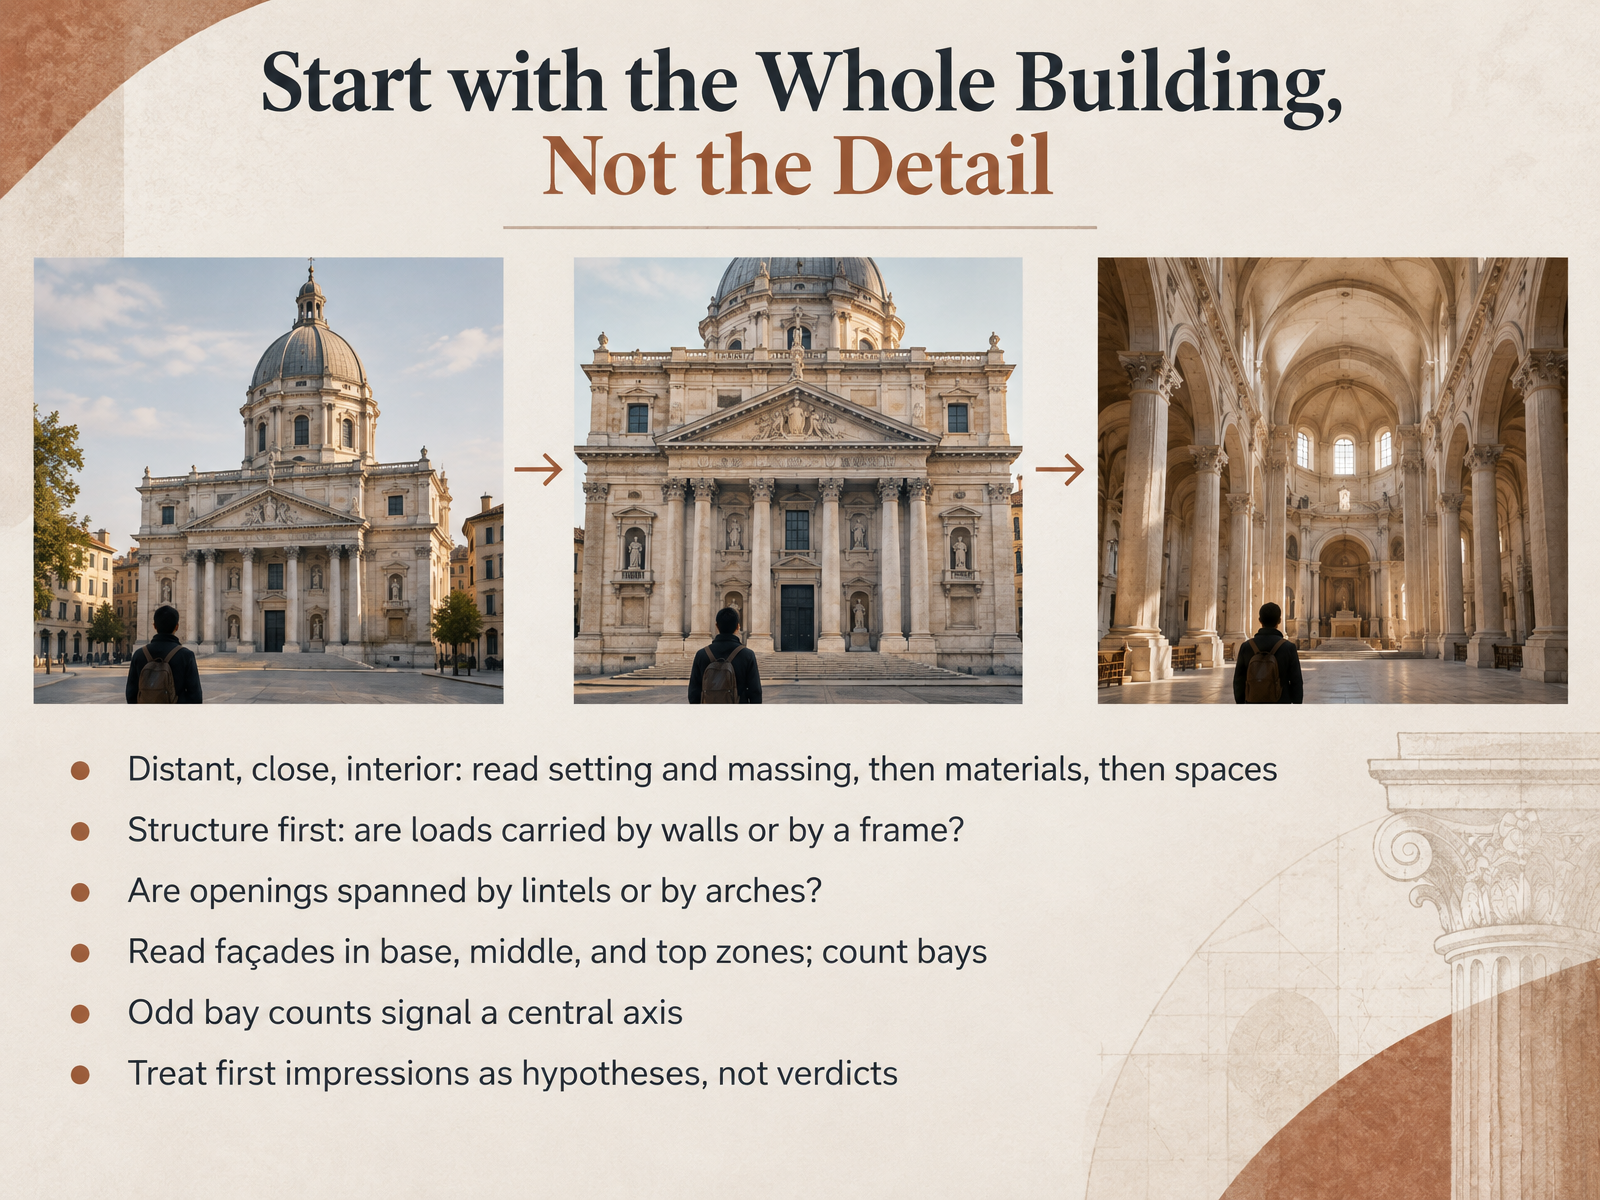
- 02Start with the Whole Building, Not the DetailSo before we get to details, let's begin with the whole building. When you approach a historic structure, resist the pull of the carved capital or the pointed window. Step back first. Take in the setting and the massing, meaning its overall shape, roof, and bulk. Then move closer to read the materials and surfaces. And if you can go inside, notice how the spaces unfold. Next, ask how it stands up. Are the loads carried by walls, or by a frame of posts and beams? Are the openings spanned by lintels, which are flat horizontal beams, or by arches? Then read the façade in three zones: base, middle, and top. Count the bays, those repeated vertical units marked by windows or columns. An odd number of bays usually signals a central axis, often where the entrance sits. And treat your first impression as a hypothesis, not a verdict. Buildings change over time. Let's look next at column anatomy and the five classical orders.
 thehistoryofart.orghistoricengland.org.uktextbookofarchitecture.com+22 min
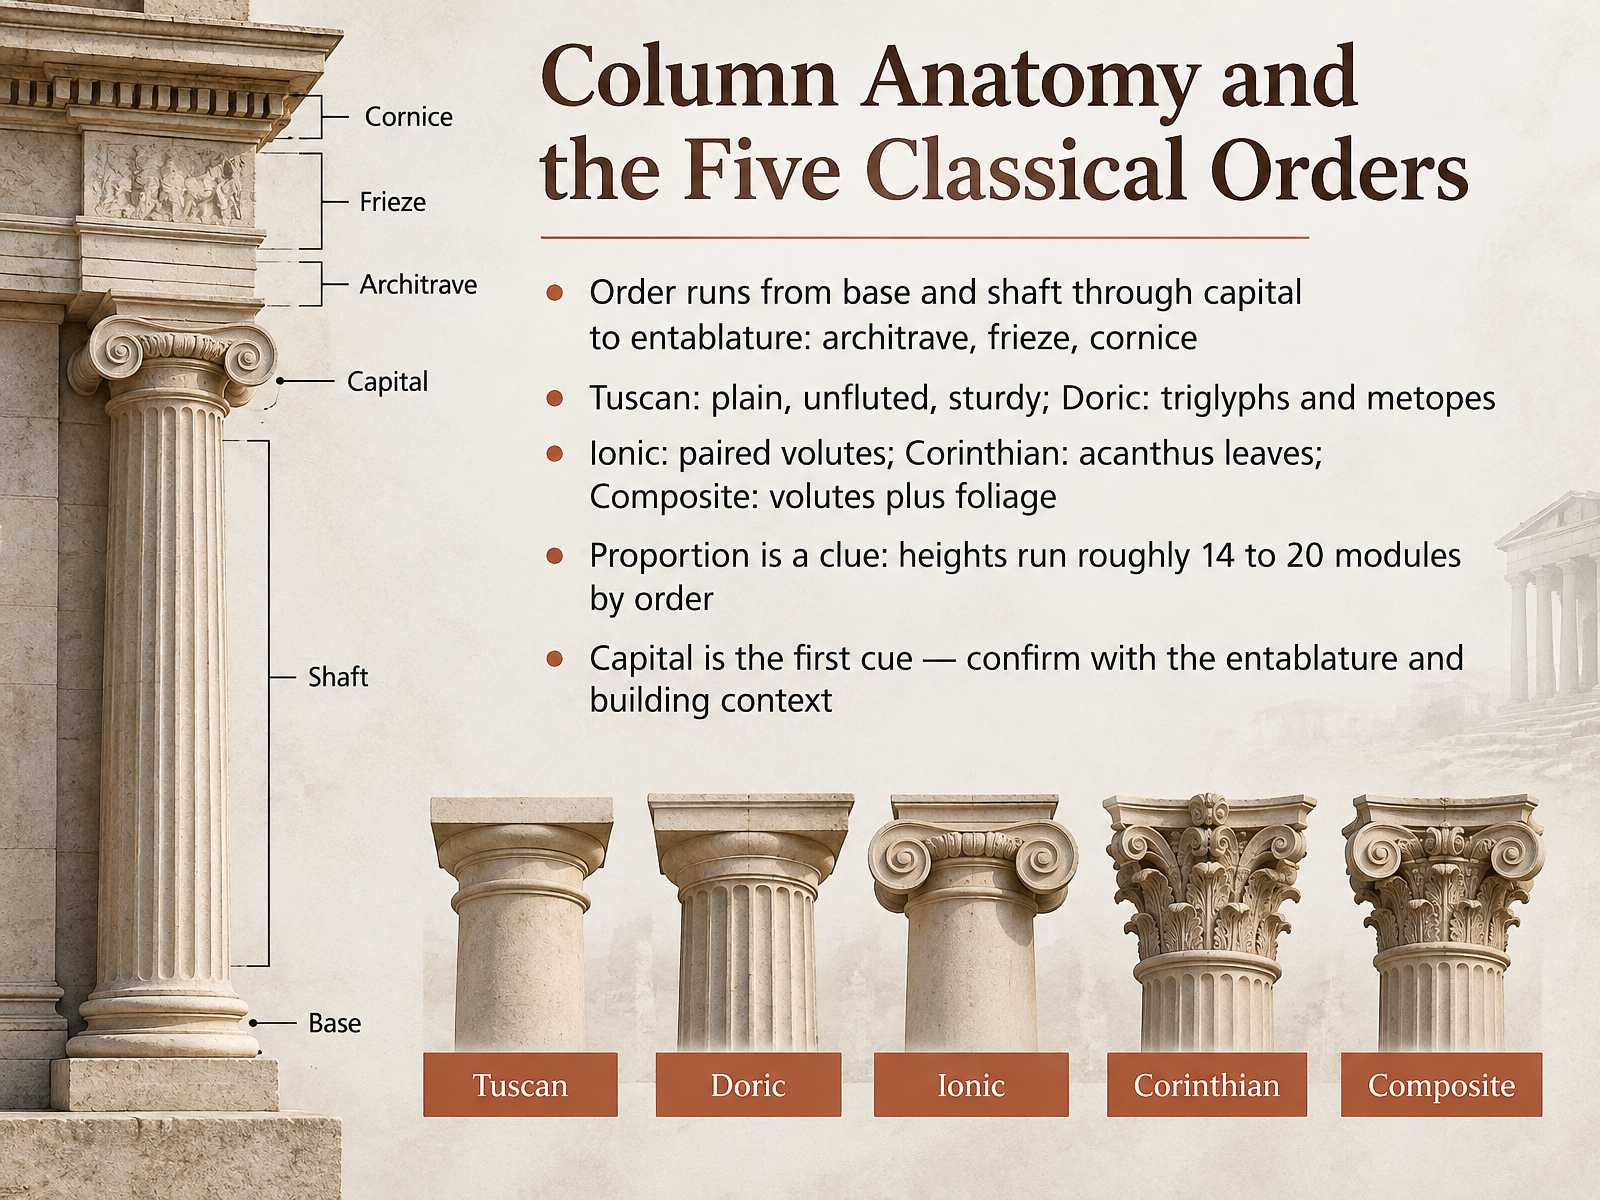
- 03Column Anatomy and the Five Classical OrdersNow let's look closely at a single column and break down its parts. An order is a column plus the beam it carries above, all designed as one coordinated system. So the anatomy runs from the base and shaft, up through the capital, to the entablature: the architrave, the frieze, and the cornice. The five classical orders each have a signature. Tuscan is plain, sturdy, and unfluted. Doric uses triglyphs and metopes, those grooved blocks and square panels on its frieze. Ionic has paired volutes, the scroll-shaped curls. Corinthian shows acanthus leaves, and Composite combines volutes with foliage. Proportion is another clue. Column heights run roughly from fourteen to twenty modules, depending on the order, with a module being half the lower diameter. So when you look up at a capital, that's your first cue. Then confirm with the entablature and the building context. Coming up next, we'll compare Greek versus Roman handling and later revivals.
 textbookofarchitecture.comcommons.wikimedia.orgthehistoryofart.org+22 min
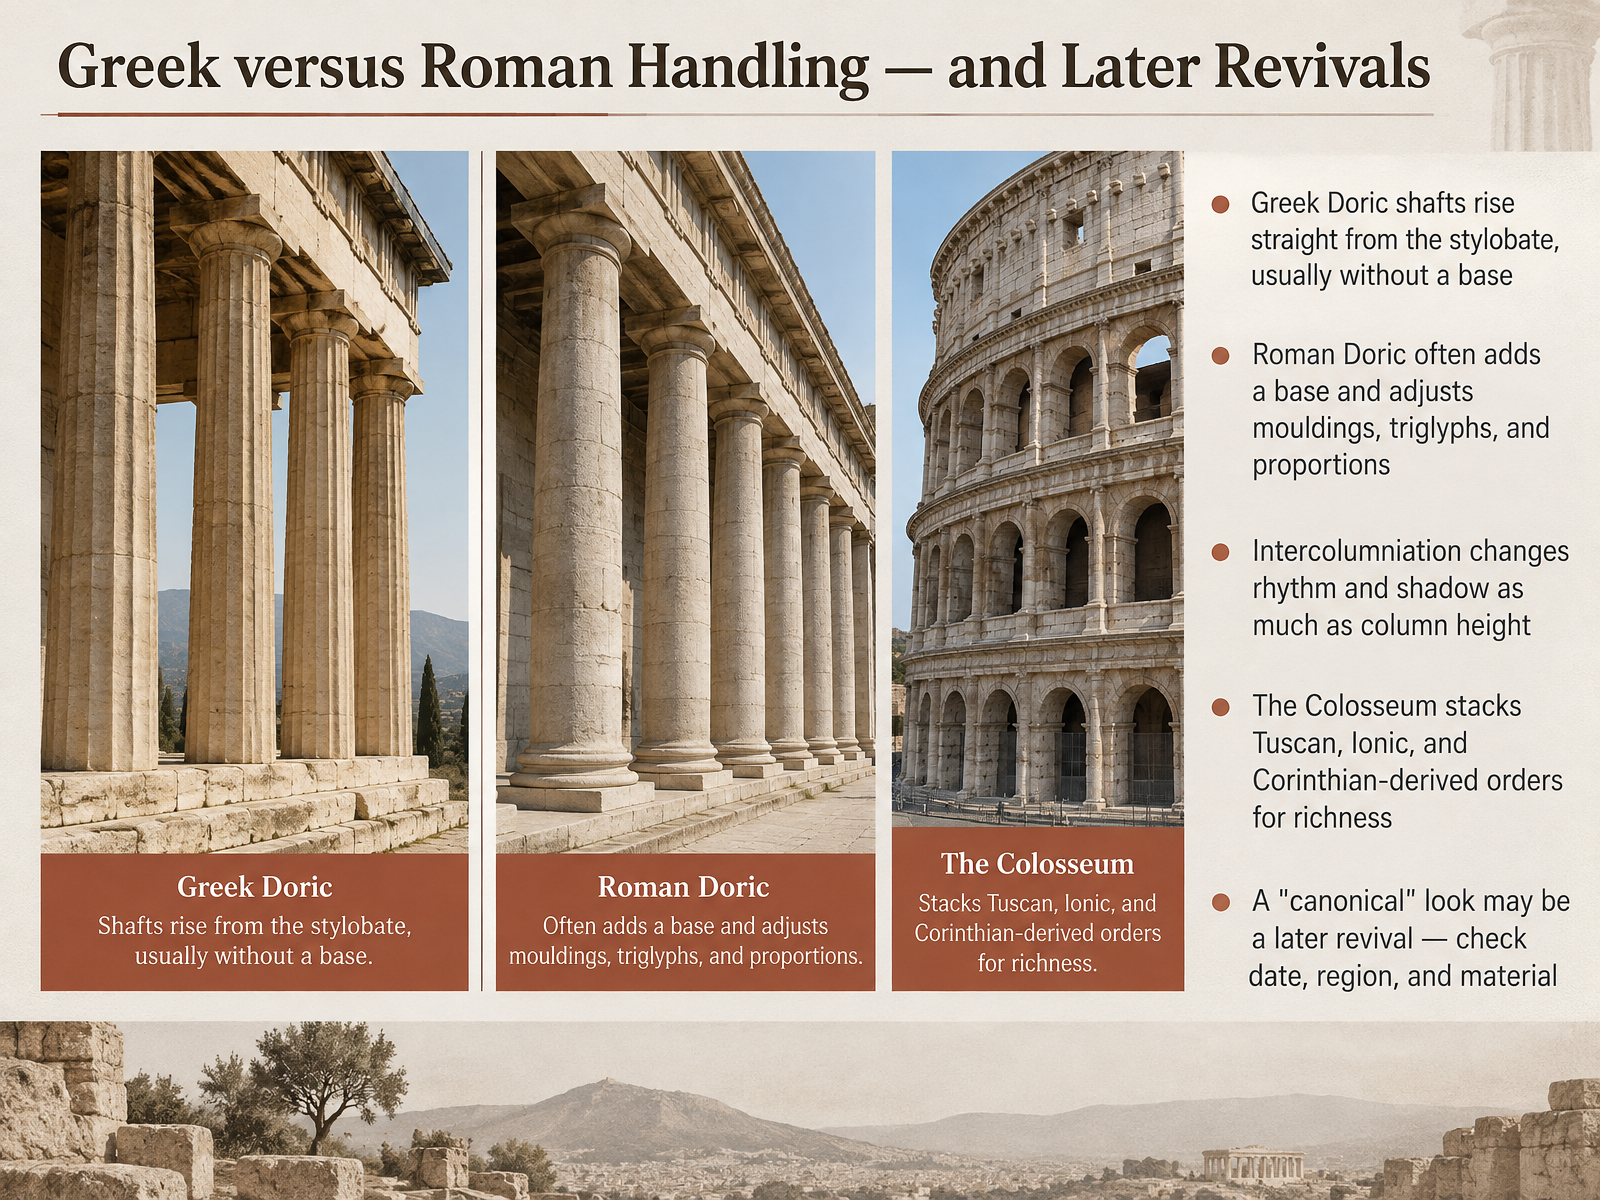
- 04Greek versus Roman Handling — and Later RevivalsNow, let's compare how the Greeks and Romans handled these columns, and what later revivals did with them. On a Greek Doric temple, the shaft usually rises straight from the stylobate, the broad stepped platform beneath the columns, with no base at all. Roman builders often added a base and adjusted the mouldings, the triglyphs, which are those grooved panels in the frieze, and the overall proportions. Spacing matters too. Intercolumniation simply means the gap between columns, and it changes the rhythm and shadow as much as column height does. Look at the Colosseum in Rome: it stacks Tuscan, then Ionic, then Corinthian-derived orders, moving from plain to rich as you go up. And here is a useful habit. A look you might call canonical could actually be a later revival, so check the date, the region, and the material before you decide. Next, we turn to piers, pilasters, and the Gothic vertical.
 textbookofarchitecture.comcommons.wikimedia.orgthehistoryofart.org+22 min
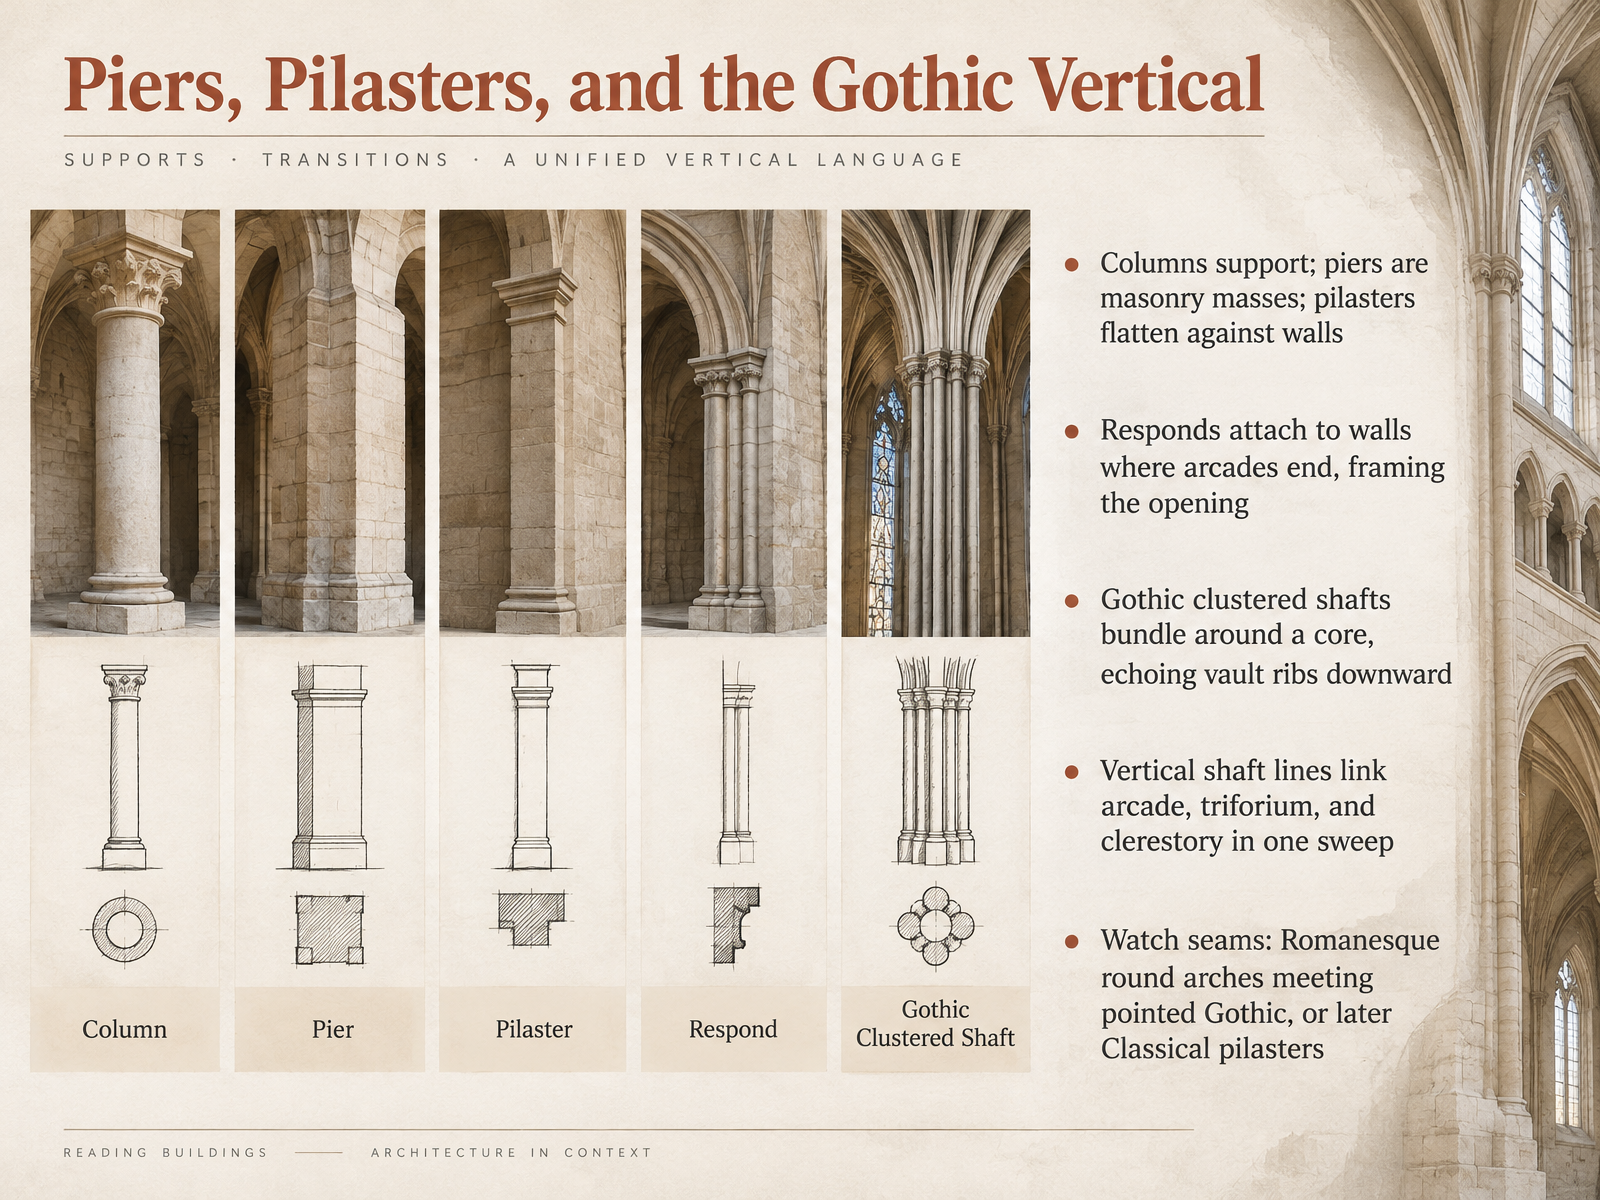
- 05Piers, Pilasters, and the Gothic VerticalNow let's look upward, and at the supports that carry your eye there. A column is a freestanding round support. A pier is a solid masonry mass, often square or rectangular. A pilaster is a flattened column that presses against a wall, so it looks more like a strip of molding. Where an arcade ends, a respond attaches to the wall and frames the opening. Now watch Gothic supports: clustered shafts bundle slender colonnettes around a core, echoing the vault ribs above as if the ribs continued downward to the floor. Follow those shaft lines and they pull the arcade, triforium, and clerestory together in one sweep. And keep an eye out for seams, like round Romanesque arches meeting pointed Gothic ones, or later Classical pilasters added to an older wall. Next, we'll break down the arch itself: Arch Anatomy, How a Masonry Arch Actually Works.
 vam.ac.ukarchitecturalstudies.bjarman.sites.carleton.edumetmuseum.org+22 min
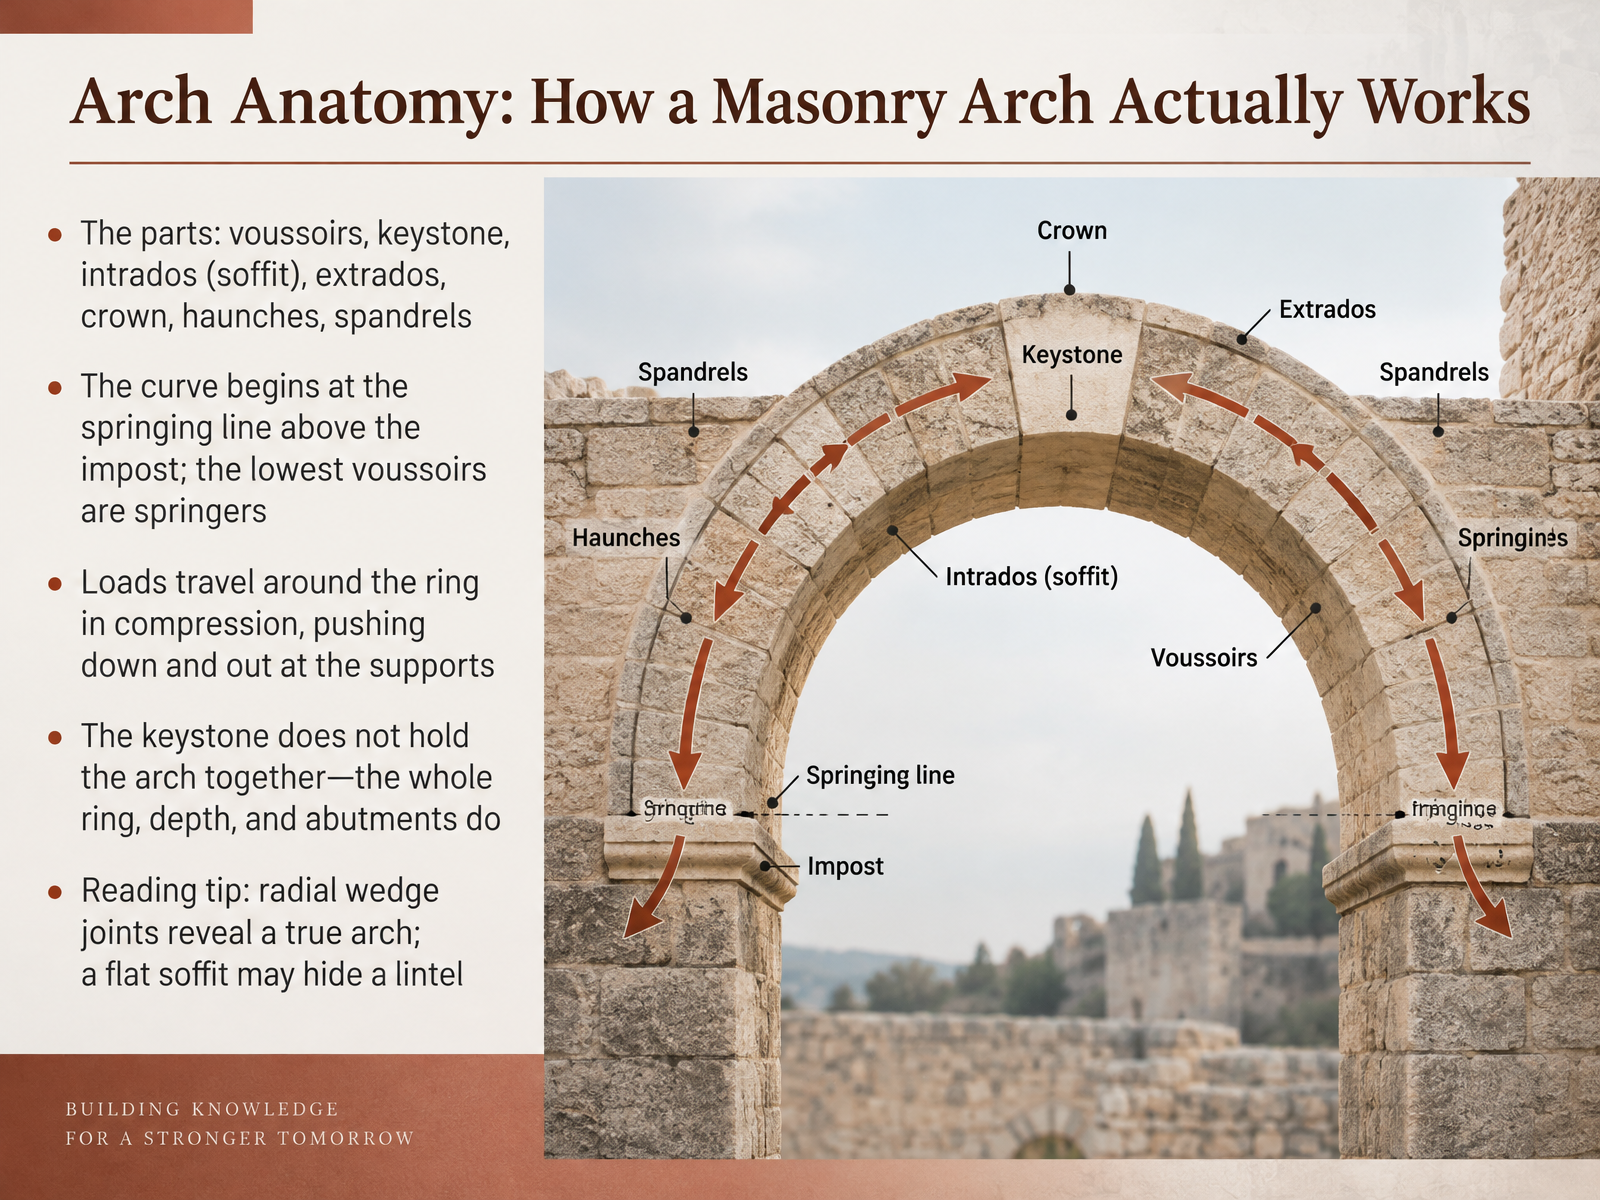
- 06Arch Anatomy: How a Masonry Arch Actually WorksNow let's look inside an arch and see how it really works. The wedge-shaped stones are called voussoirs. The one at the very top is the keystone. The inner curve you see from below is the intrados, or soffit, and the outer curve is the extrados. The top point is the crown, the shoulders between crown and base are the haunches, and the wall surfaces beside the curve are the spandrels. The curve begins at the springing line, just above a block called the impost, and the lowest voussoirs are the springers. Here's the key idea: loads travel around the ring in compression, pushing down and out at the supports. That's why a decorative keystone doesn't hold the arch together on its own. The whole ring, its depth, and the abutments do the work. So when you're looking at an opening, check the joints. Radial, wedge-shaped joints reveal a true arch. A flat soffit may be hiding a lintel. Next, we'll compare round, pointed, and horseshoe shapes as evidence.
 thehistoryofart.orgtextbookofarchitecture.comebsco.com+22 min
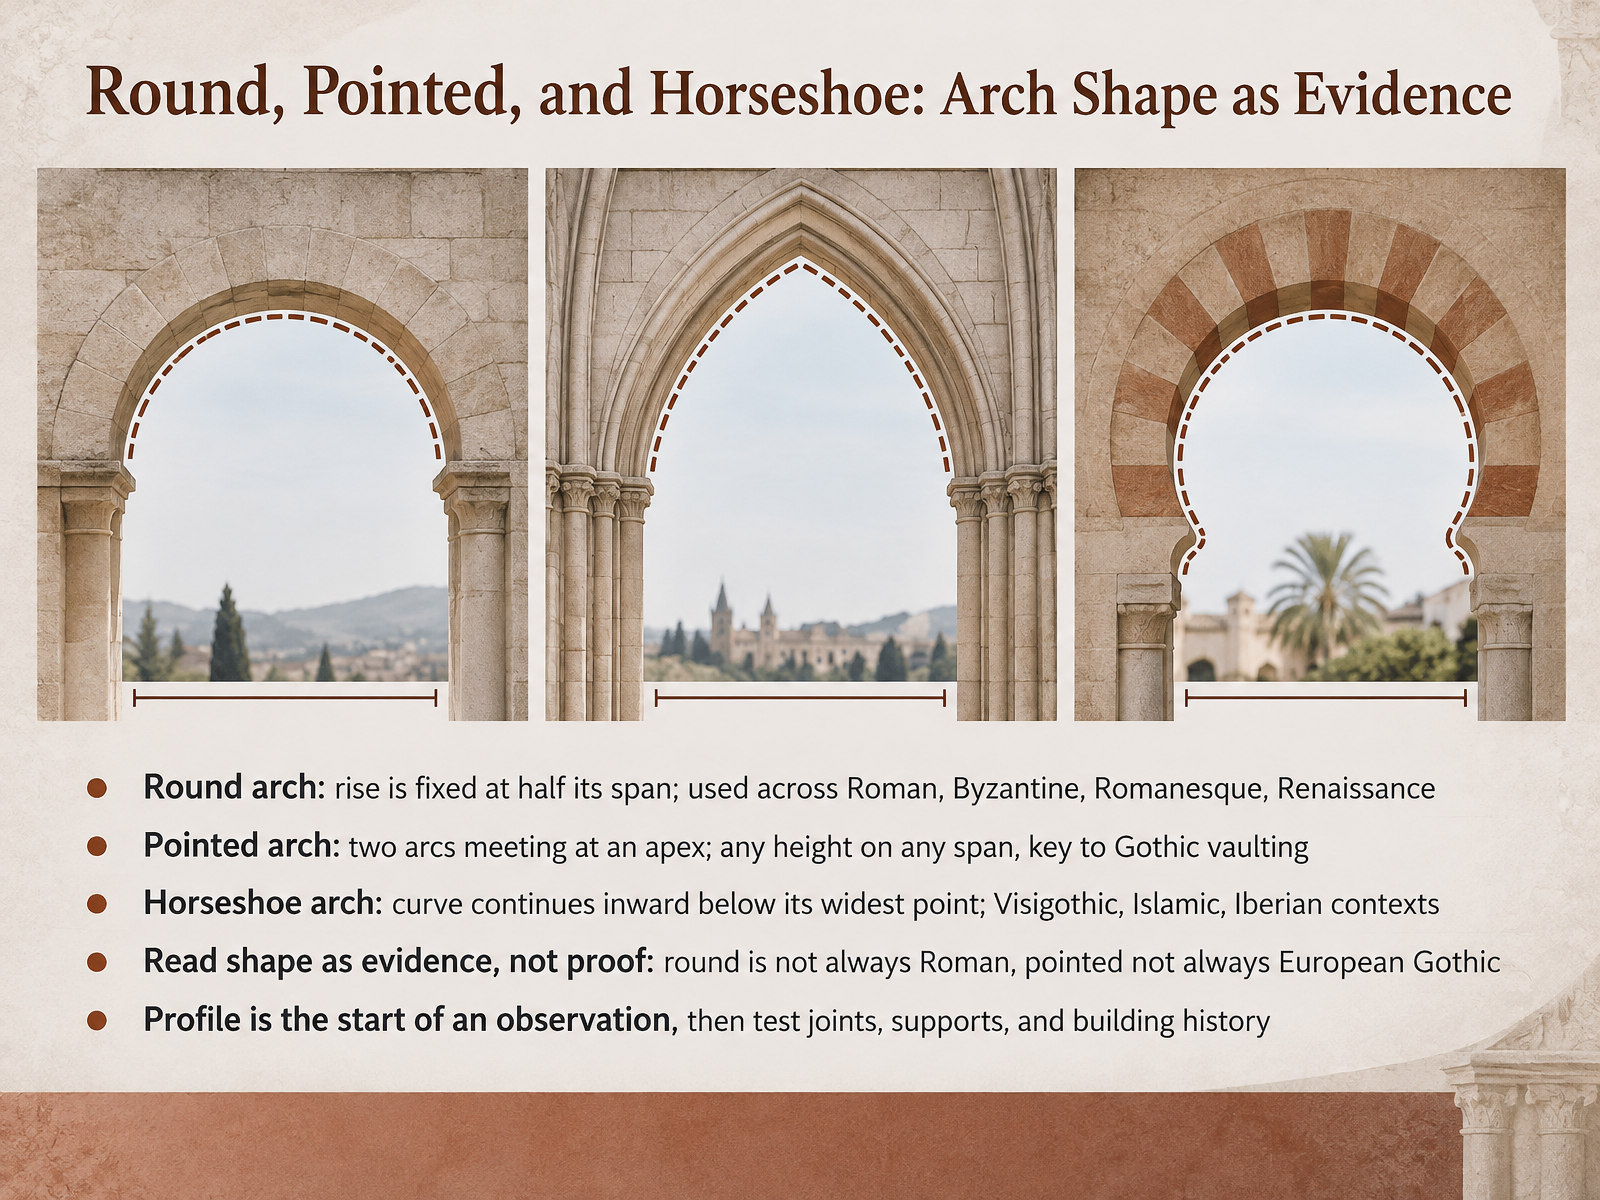
- 07Round, Pointed, and Horseshoe: Arch Shape as EvidenceNow let's look at something you can spot from across the street: the arch's shape. A round arch, also called a semicircular arch, rises exactly half its span, no more and no less. You will see it in Roman, Byzantine, Romanesque, and Renaissance buildings. The pointed arch is made of two curves meeting at a peak. Its rise is not fixed, so builders could make wide and narrow openings reach the same height, which is why it became key to Gothic vaulting. And the horseshoe arch keeps curving inward below its widest point, a shape you will find in Visigothic, Islamic, and Iberian settings, including the Great Mosque of Córdoba. But treat shape as evidence, not proof. Round is not always Roman, and pointed is not always European Gothic. So start with the profile, then check the joints, the supports, and the building's history. Next, we move from arch to vault: roofs, domes, and transitions.
 thehistoryofart.orgtextbookofarchitecture.comebsco.com+22 min
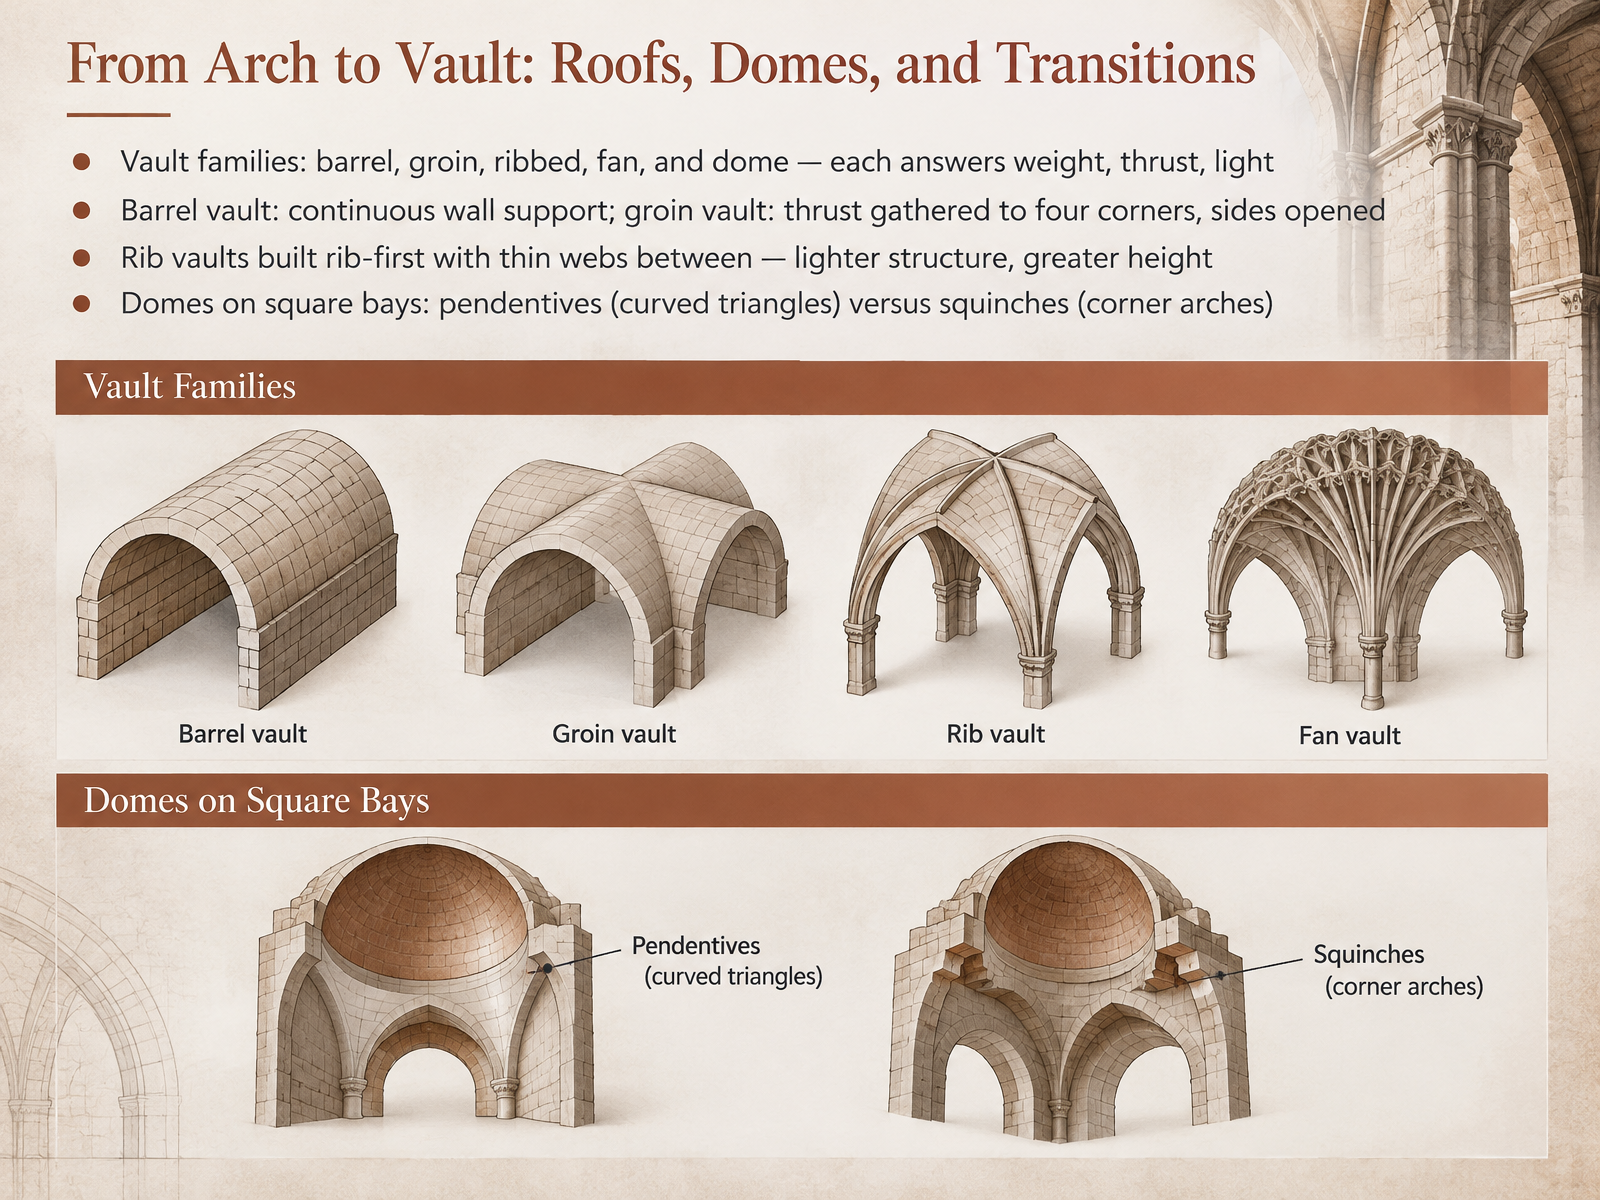
- 08From Arch to Vault: Roofs, Domes, and TransitionsNow let's look up, because the arch has a bigger job to do. Take an arch and sweep it along a corridor, and you get a barrel vault, a curved ceiling. Simple, but its weight presses evenly along two continuous walls, so windows are hard to fit. Cross two barrels and you get a groin vault, where the thrust gathers at four corners, freeing the sides for openings. Build the diagonal ribs first, then fill the thin panels between them, and you have a rib vault, lighter and able to reach higher. And when a round dome sits on a square room, builders used pendentives, curved triangles in the corners, or squinches, small diagonal arches that turn the square into an octagon. Next, we'll use these clues in a practical checklist for telling Romanesque from Gothic.
 2 min
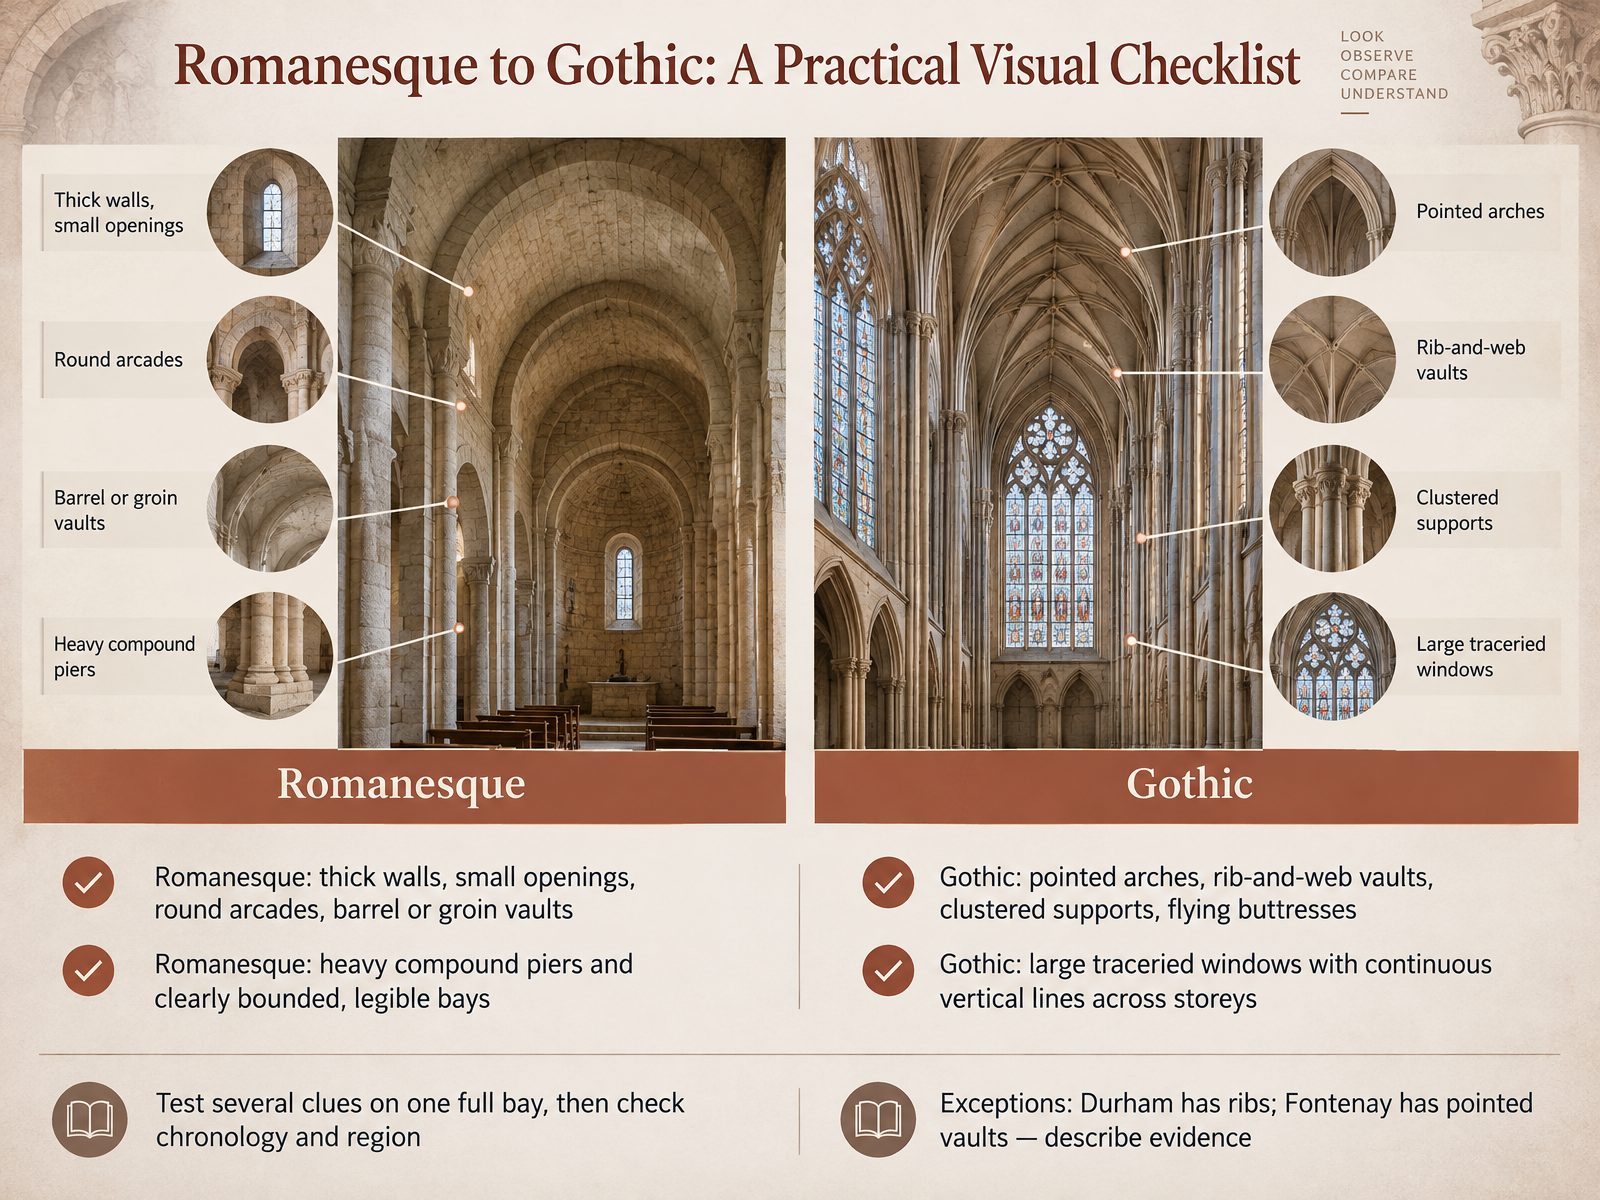
- 09Romanesque to Gothic: A Practical Visual ChecklistLet's turn all of that into a practical visual checklist. On your next visit, start with one complete bay, the repeating unit of the interior. In Romanesque work, expect thick walls, small openings, round arcades, and barrel or groin vaults, the curved ceilings that carry the roof. Heavy compound piers, clusters of attached shafts, often mark clearly bounded bays. In Gothic work, look for pointed arches, rib-and-web vaults, clustered supports, and flying buttresses, those external arches that help hold the walls in place. Large windows with tracery, the stone framework inside the glass, and continuous vertical lines across the storeys are also strong clues. Use several clues together, then check chronology and region. And keep the exceptions in mind. Durham has ribs, and Fontenay has pointed vaults. Describe the evidence you actually see, not just the label. Next, we look at how the classical orders returned in the Renaissance, Baroque, Neoclassical, and Beaux-Arts traditions: The Orders Return.
 vam.ac.uk2 min
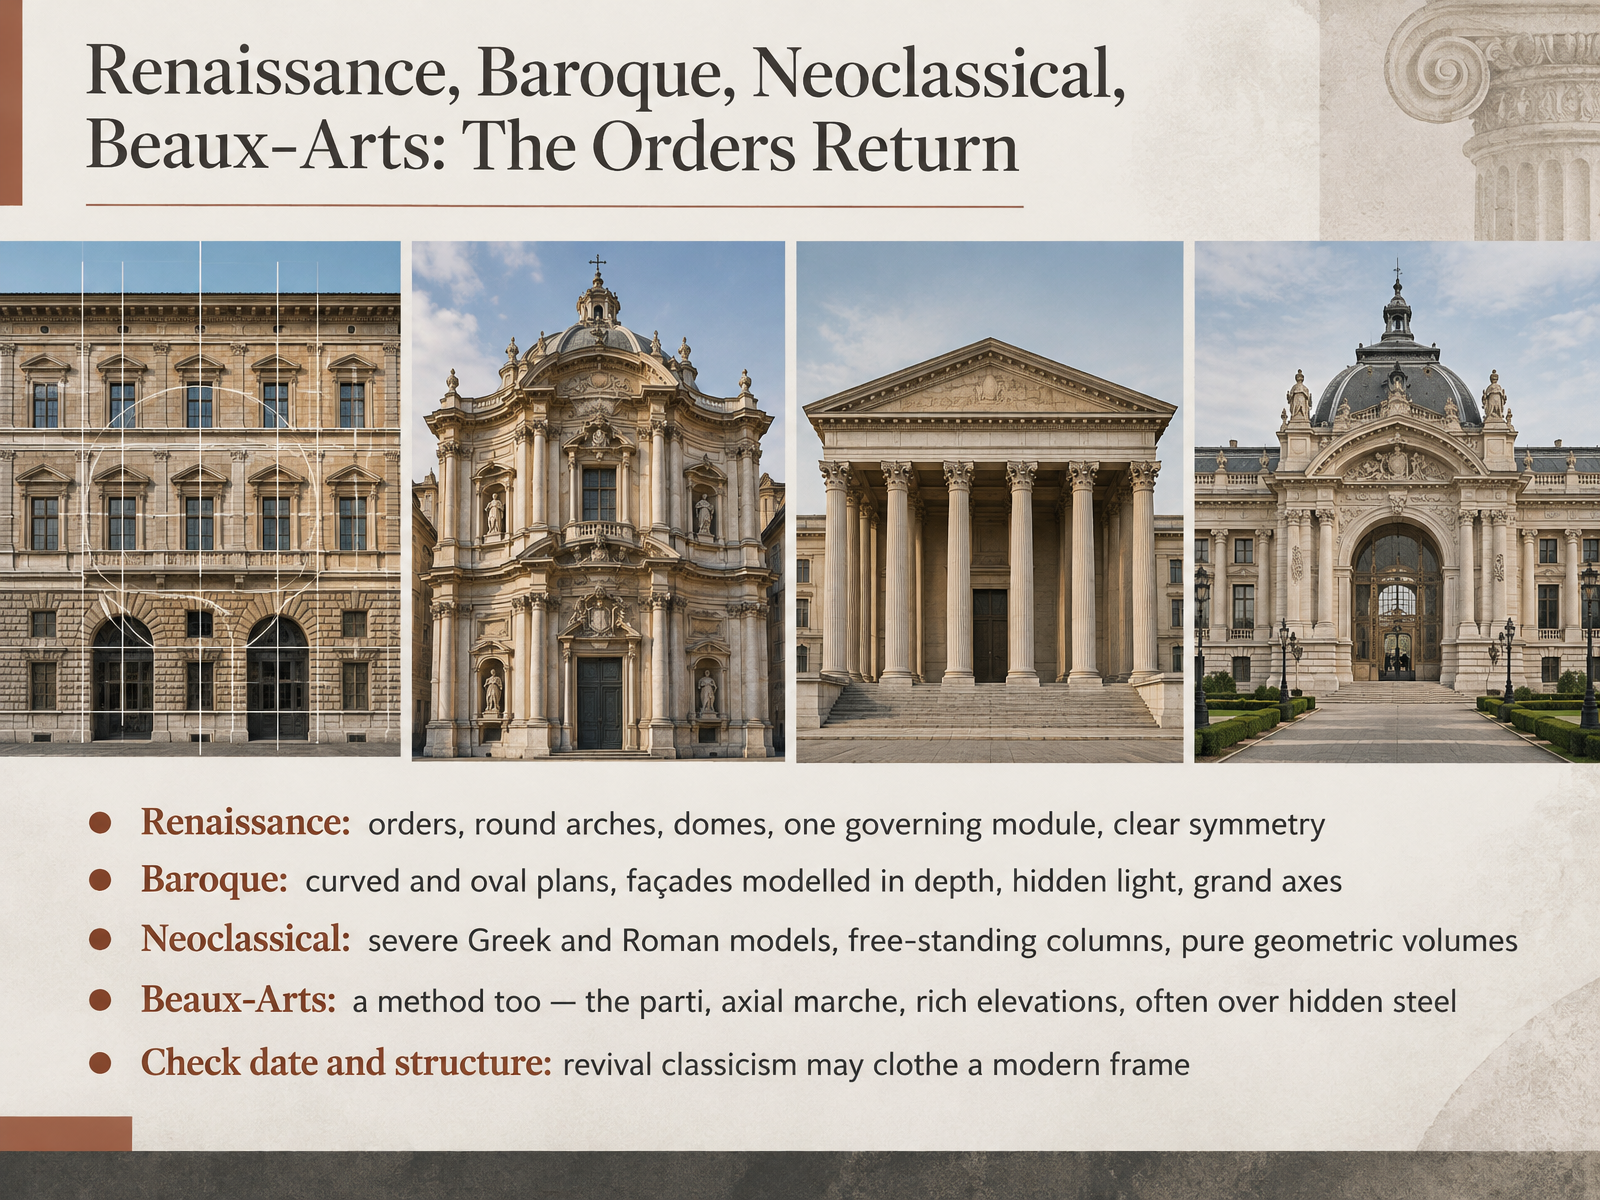
- 10Renaissance, Baroque, Neoclassical, Beaux-Arts: The Orders ReturnNow watch how the classical orders come back, again and again. In the Renaissance, architects revived Roman forms: columns, round arches, domes, all tied to one governing module, with clear symmetry. Baroque takes that and turns up the energy. Look for curved and oval plans, façades modelled in depth, hidden light, and grand axes pulling your eye across a city. Neoclassical then strips things back, returning to severe Greek and Roman models, free-standing columns, and pure geometric volumes. Beaux-Arts is also a method. Students began with a parti, the one governing idea of a plan, then shaped the axial marche, the sequence of spaces along the approach, wrapped in rich elevations, often over hidden steel. So check date and structure. Revival classicism may be dressing a modern frame. Next, we look at telling original from revival and pastiche.
 2 min
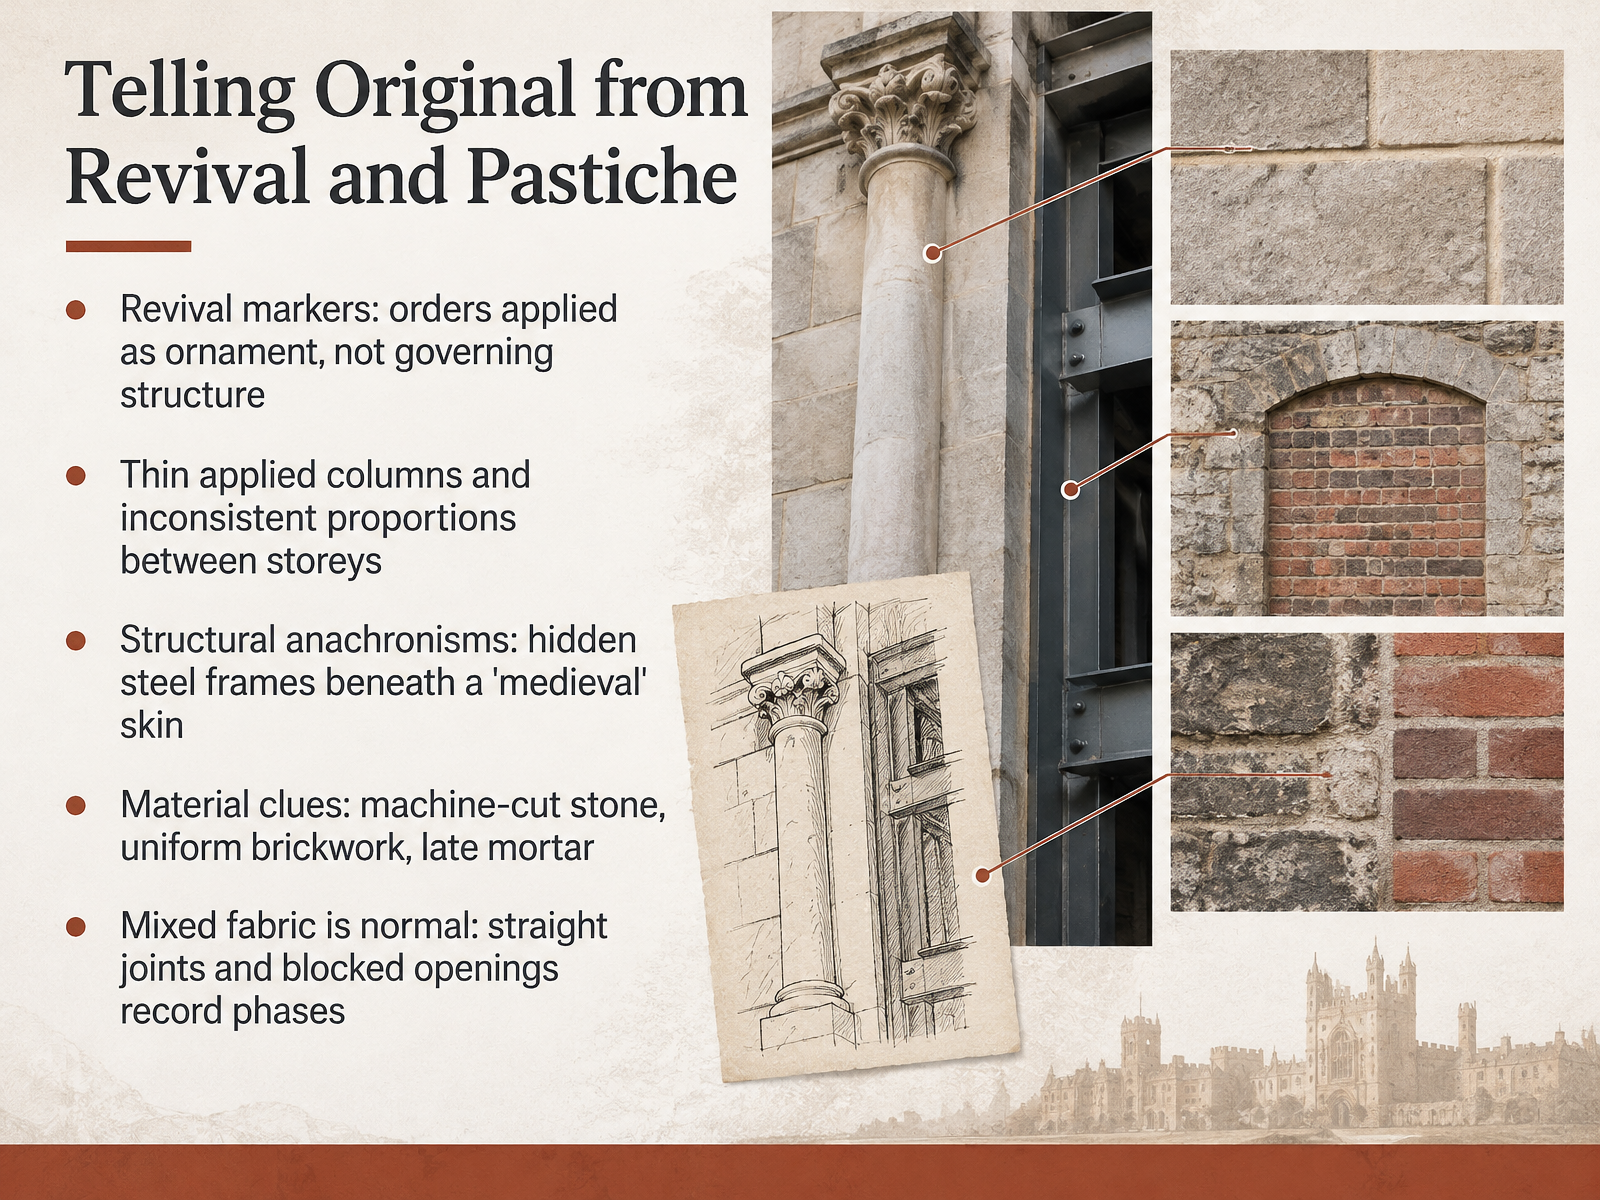
- 11Telling Original from Revival and PasticheSo how do you tell what's genuinely old from what's a later revival, or just pastiche? Start with the orders. In a real classical building, columns and pilasters actually carry the structure. In revival work, they're often applied as ornament, thin and decorative, with proportions that don't quite line up from one storey to the next. Then look for structural anachronisms. A building dressed in a medieval skin may hide a steel frame inside, which a true medieval builder never had. Materials give clues too: machine-cut stone, brickwork that's too uniform, and mortar from a much later date. And remember, mixed fabric is completely normal. Straight joints and blocked openings are simply the record of earlier phases. Now let's put this into practice with a field method: observe, name, interpret.
 thehistoryofart.orghistoricengland.org.uktextbookofarchitecture.com+22 min
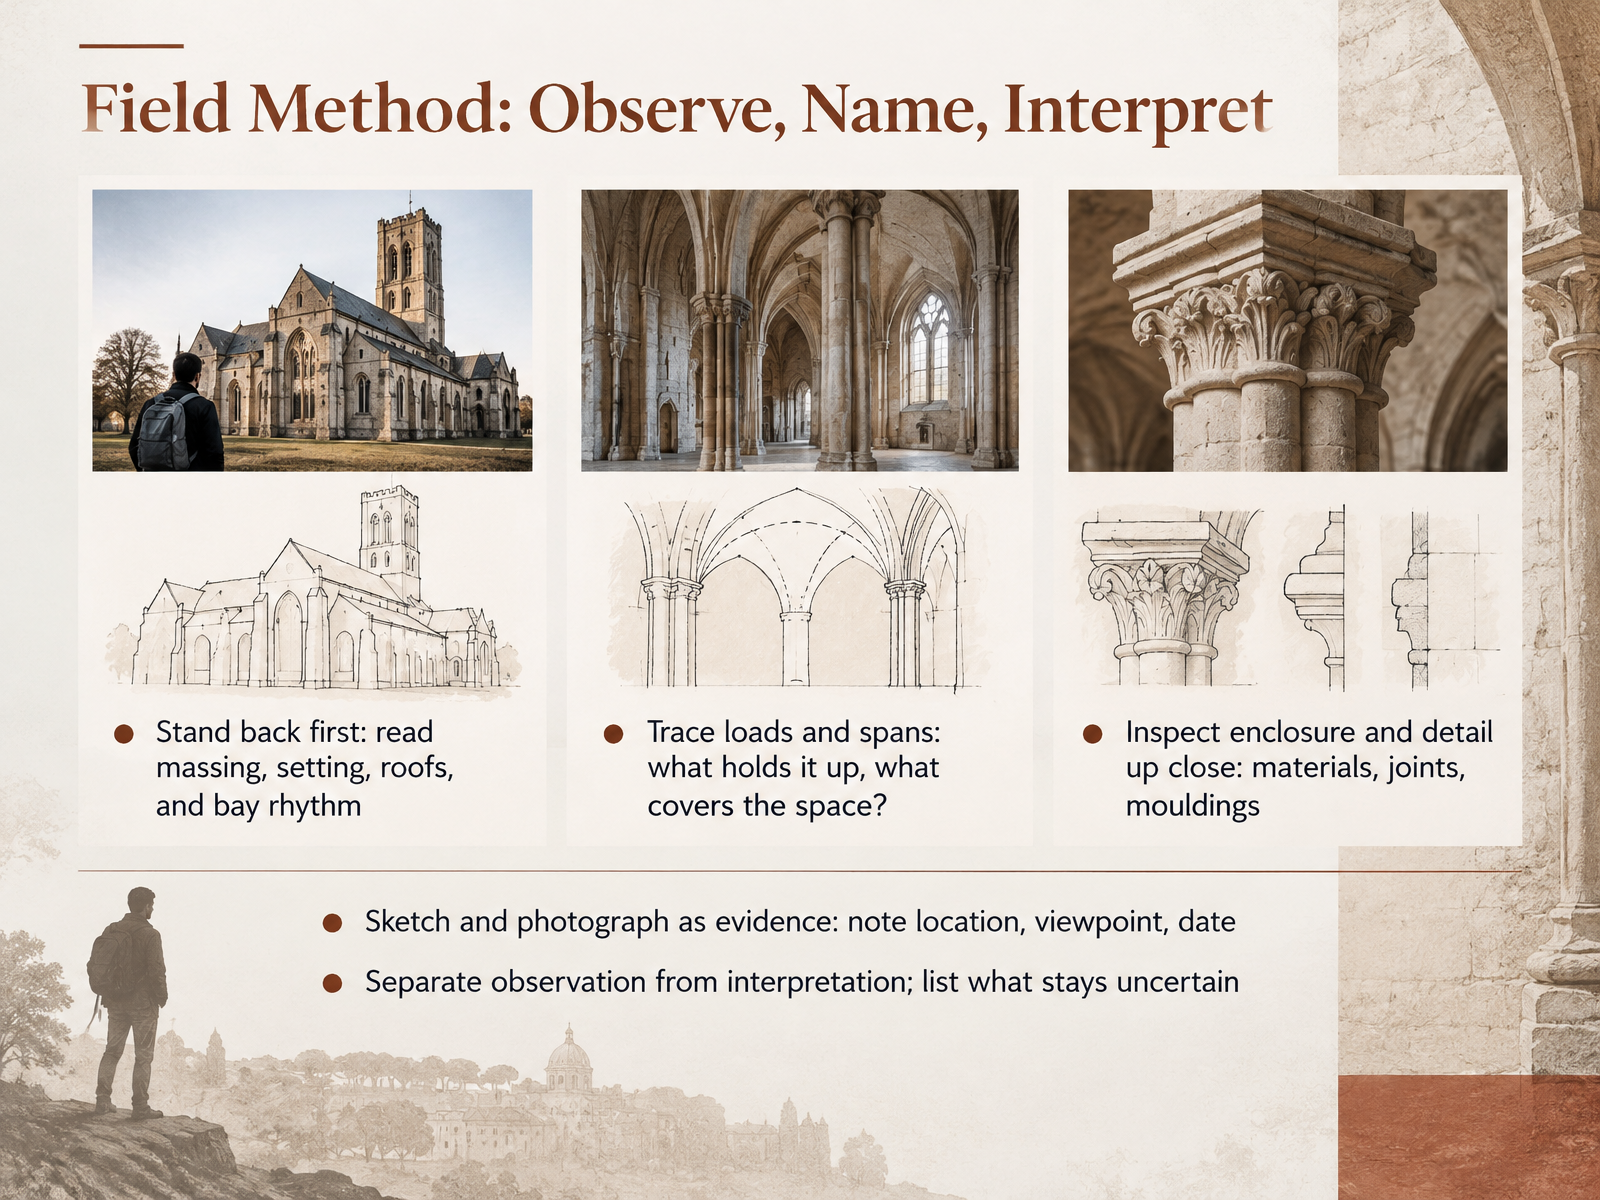
- 12Field Method: Observe, Name, InterpretNow let's put it all together into a simple field method. Start by standing back. Before any detail, take in the massing, the setting, the roofline, and the rhythm of the bays, those repeated vertical units across the facade. Then trace the loads and spans. Ask what holds the building up, and what covers the space. Wall or frame? Lintel or arch? Next, step close and inspect enclosure and detail: materials, joints, mouldings. Notice how surfaces meet. Sketch and photograph as evidence, and note the location, your viewpoint, and the date. Finally, keep observation separate from interpretation. List what still stays uncertain. Your first reading is a hypothesis, not a verdict. With that habit in hand, let's move on to some real case walk-throughs, reading actual buildings.
 thehistoryofart.orghistoricengland.org.uktextbookofarchitecture.com+22 min
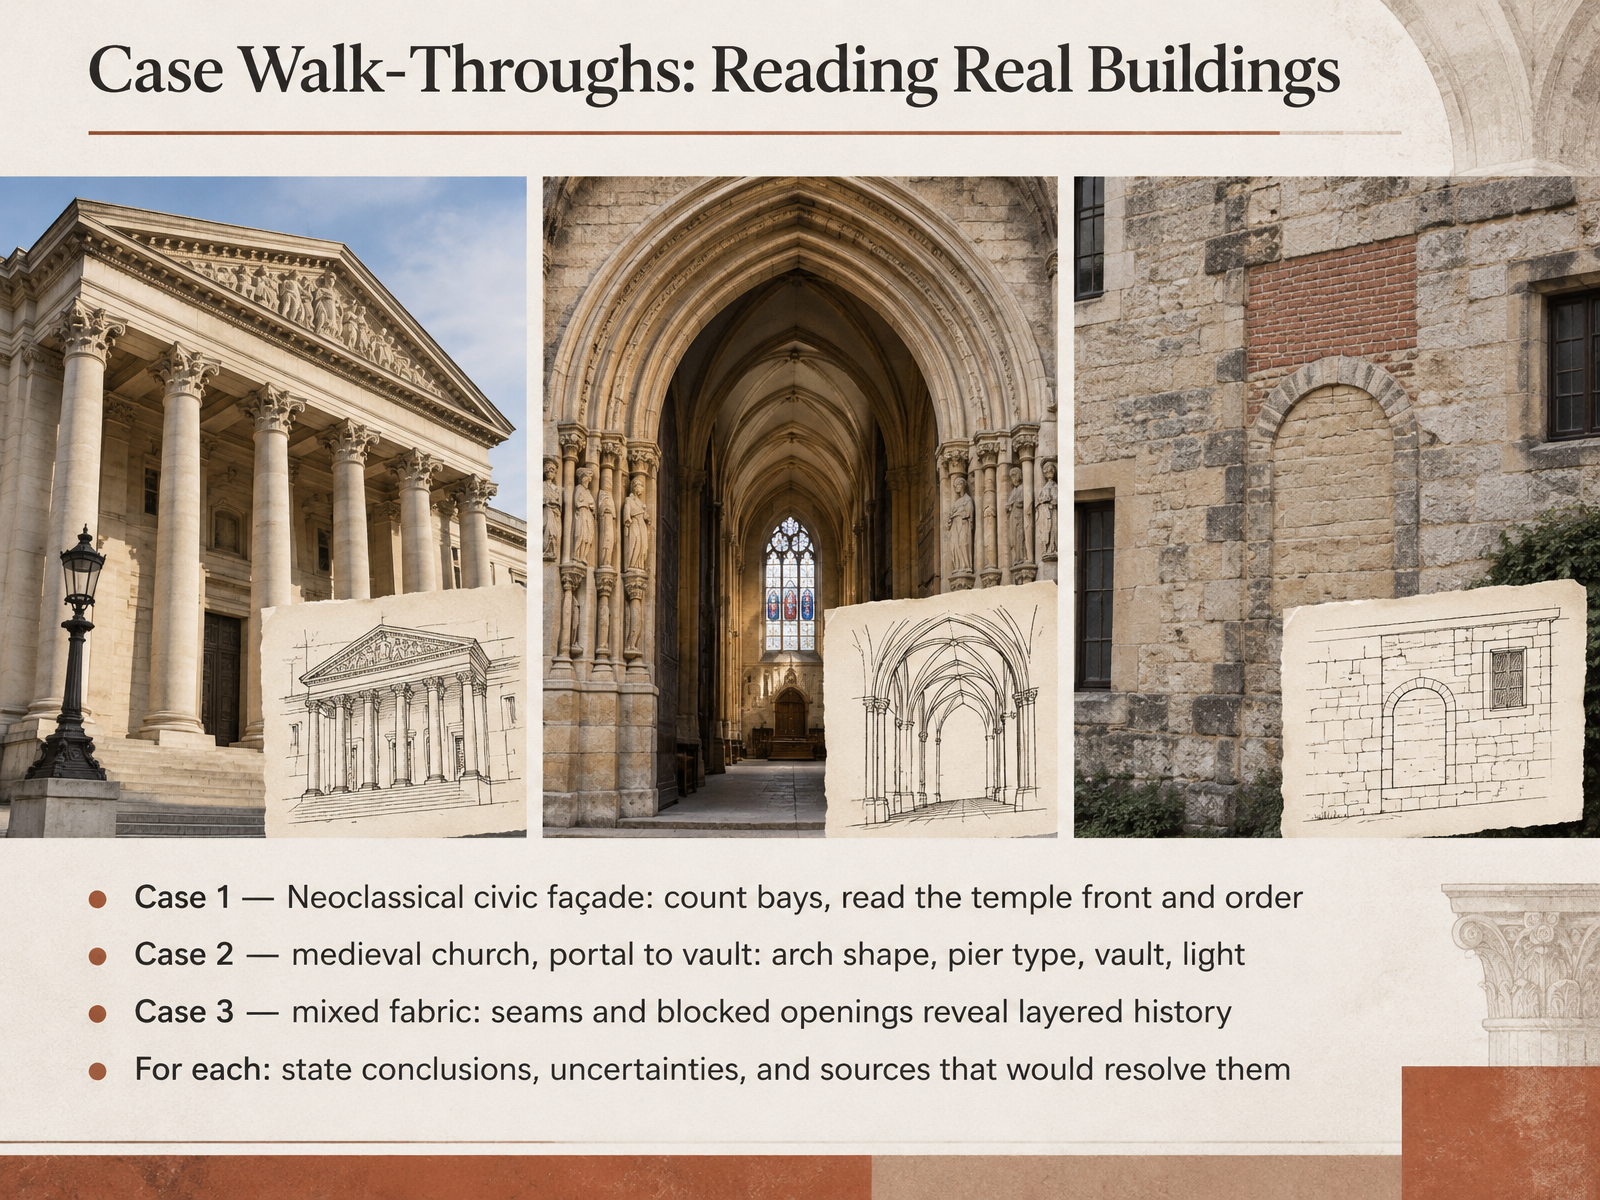
- 13Case Walk-Throughs: Reading Real BuildingsNow let's put all of this to work on real buildings. Think of it as three short case studies you can try on your next walk. Case one, a neoclassical civic facade. Here, the temple front means a row of columns under a triangular gable, borrowed from ancient temples. Count the bays, the regular vertical sections between columns or windows, then read the columns and the horizontal band they carry. Which order is it, Doric, Ionic, or Corinthian? That tells you how the designer chose to sound dignified. Case two, a medieval church. Walk from the portal to the vault. Notice the arch shape, round reads Romanesque, pointed reads Gothic. Look at the piers, the stone supports, and whether ribs gather the ceiling. Then ask how much light the walls allow in. Case three, mixed fabric. Look for seams and blocked openings, because mismatched stonework or a bricked-up doorway reveals layered history. For each building, state your conclusion, name your uncertainty, and say what source would settle it, like a dated drawing, an old map, or a building record. That habit keeps your reading honest. Next, we'll look at responsible heritage reading and next steps.
 bucksas.org.ukvam.ac.ukarchitecturalstudies.bjarman.sites.carleton.edu+22 min
- 14Responsible Heritage Reading and Next StepsAs we close, let's turn reading buildings into reading them responsibly. On site, follow the access rules, stay on designated paths, and never touch or scratch historic fabric. Respect photography and drone limits, and in spiritual places, act as a welcomed guest: quiet, courteous, and mindful of local customs. Check what you think you see against official heritage listings, recorded plans, and published histories, and share evidence rather than myths. Build simple field habits: keep a vocabulary notebook, sketch one building per visit, and return to the same place at different times. Plan trips around one building type or one question. Thank you for joining me. Keep looking closely, stay curious, and enjoy your next walk.
 thehistoryofart.orghistoricengland.org.uktextbookofarchitecture.com+21 min
Take the deck with you
Download this course as a file — free, no sign-up needed.
- PDF handoutEvery slide page, ready to print or share.15 pages · 5.3 MBDownload
- Narrated PowerPointThe deck that presents itself — every slide carries the digital human's narration video.15 pages · 14.9 MBDownload
- PowerPoint slidesThe full deck as a .pptx — open it in PowerPoint, Keynote, or Google Slides.15 pages · 5.3 MBDownload
Free to use in your own training — please keep the PersonWise credit page at the end.
Have your own deck? Turn it into a course
Sources consulted
Web sources consulted while building this course.
- Architectural Elements: A Visual Guide — thehistoryofart.org
- Understanding Historic Buildings - A Guide to Good Recording Practice | Historic England — historicengland.org.uk
- How to Use This Book | The Textbook of Architecture — textbookofarchitecture.com
- Stop & Spot - A beginner's guide to architecture — historicengland.org.uk
- Survey Guide for Historic Buildings — bucksas.org.uk
- Build a column: the five classical orders in 3D | The Textbook of Architecture — textbookofarchitecture.com
- File:ARCHITECTURE ORDERS Greeks Etruscan Roman (Doric Ionic Corinthian Tuscan Composite) by Paolo Villa ENG edition.pdf - Wikimedia Commons — commons.wikimedia.org
- The Classical Architectural Orders — thehistoryofart.org
- The five orders of architecture (1889) - Wikimedia Commons — commons.wikimedia.org
- https://api.taylorfrancis.com/content/books/mono/download?identifierName=doi&identifierValue=10.4324%2F9780080470573&type=googlepdf — api.taylorfrancis.com
- The Gothic style – an introduction · V&A — vam.ac.uk
- https://architecturalstudies.bjarman.sites.carleton.edu/wp-content/uploads/2020/09/BAT_Chapter9.pdf — architecturalstudies.bjarman.sites.carleton.edu
- Gothic Art | Essay | The Metropolitan Museum of Art | Heilbrunn Timeline of Art History — metmuseum.org
- The Gothic Structural Revolution | Life of a Cathedral: Notre-Dame of Amiens — projects.mcah.columbia.edu
- Gothic architecture — en.wikipedia.org
- Types of Arches in Architecture — thehistoryofart.org
- The Arch | The Textbook of Architecture — textbookofarchitecture.com
- Arch (architecture) | Architecture | Research Starters | EBSCOhost — ebsco.com
- Arches - Designing Buildings — designingbuildings.co.uk
- Types of Arches in Architecture: 15+ Arch Types Explained with Examples — kaarwan.com